



Today, we turn our attention to goniometry: not the abstract geometry of pen and paper, but the practical measurement of crystals by means of spectrogoniometers. Instruments such as the one shown here, manufactured by the Lingke-Hildebrand firm in 1892, represent a remarkable example of nineteenth-century precision technology. Sophisticated and highly accurate, these instruments played a fundamental role in the development of mineralogy and crystallography. To discover the history and uses of this instrument we invite you to follow us here.
Using Light to Measure Matter
Refractometry and goniometry; precision instruments between mineralogy, mines and industry in the nineteenth century
1. The instrument: a special Lingke/Hildebrand reflecting goniometer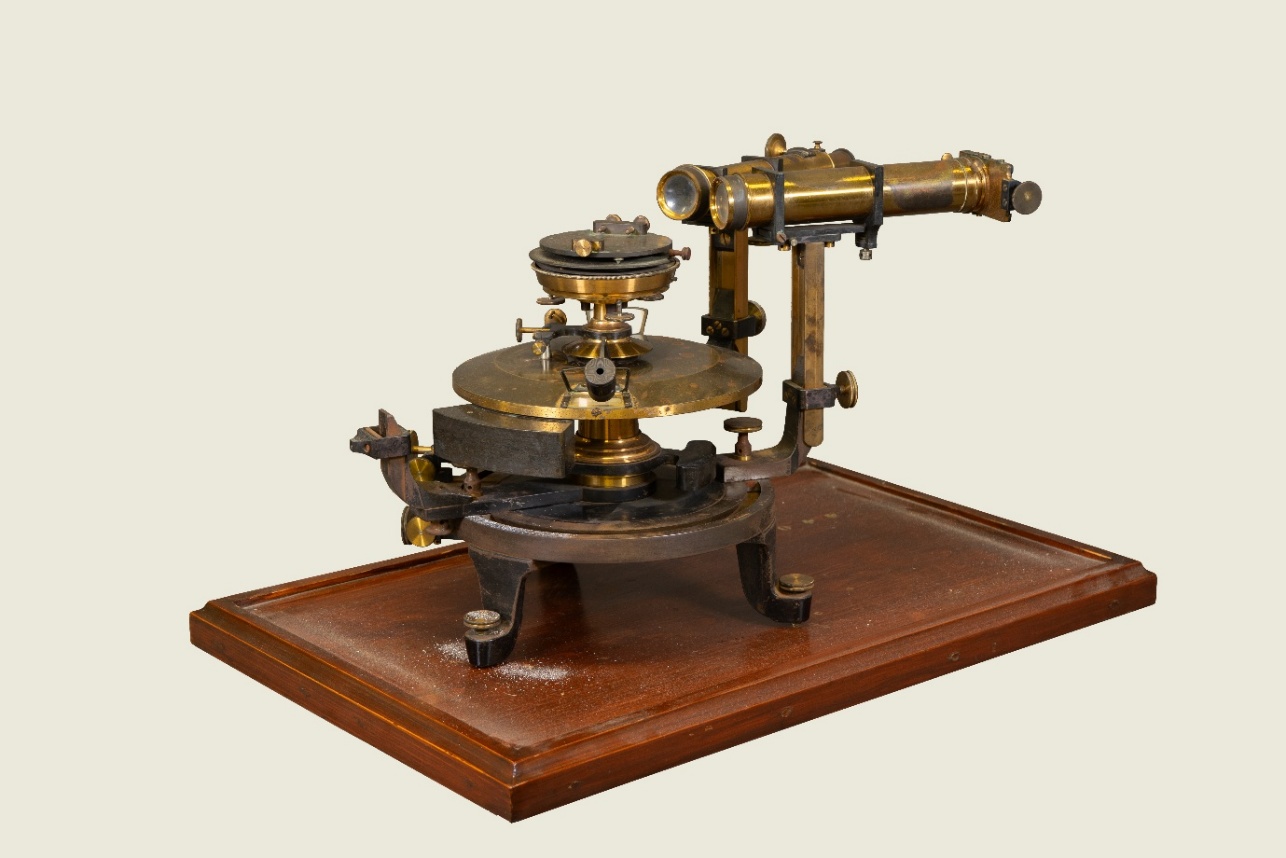 Figure 1: Reflecting goniometer for spectral analysis (spectrogoniometer). Hildebrand früher August Lingke & Co. Freiberg in Sachsony 1892. Department of Chemistry and Industrial Chemistry, University of Pisa.
The scientific instrument collections of the University of Pisa are remarkably extensive, comprising several hundred objects preserved within the University Museum System. To this heritage, the Department of Chemistry and Industrial Chemistry adds approximately one hundred instruments, covering a chronological span from around 1890 to the more recent past. We have already seen how Carl Pulfrich’s Universal Refractometer fits into the Department’s collection, and what innovations it introduced at the time of its invention [1]. On this occasion, we turn our attention to another instrument: a particular type of reflecting goniometer (Figure 1). More specifically, it is a spectrogoniometer, that is, a spectroscope mounted on an apparatus designed to perform controlled angular displacements and thus to measure angles of interest with exceptional precision. This instrument is based on the model (Figure 2) developed by Eilhard Mitscherlich (1794-1863) for the investigations that led him, in 1819, to the discovery of the phenomenon of crystallographic isomorphism [2].
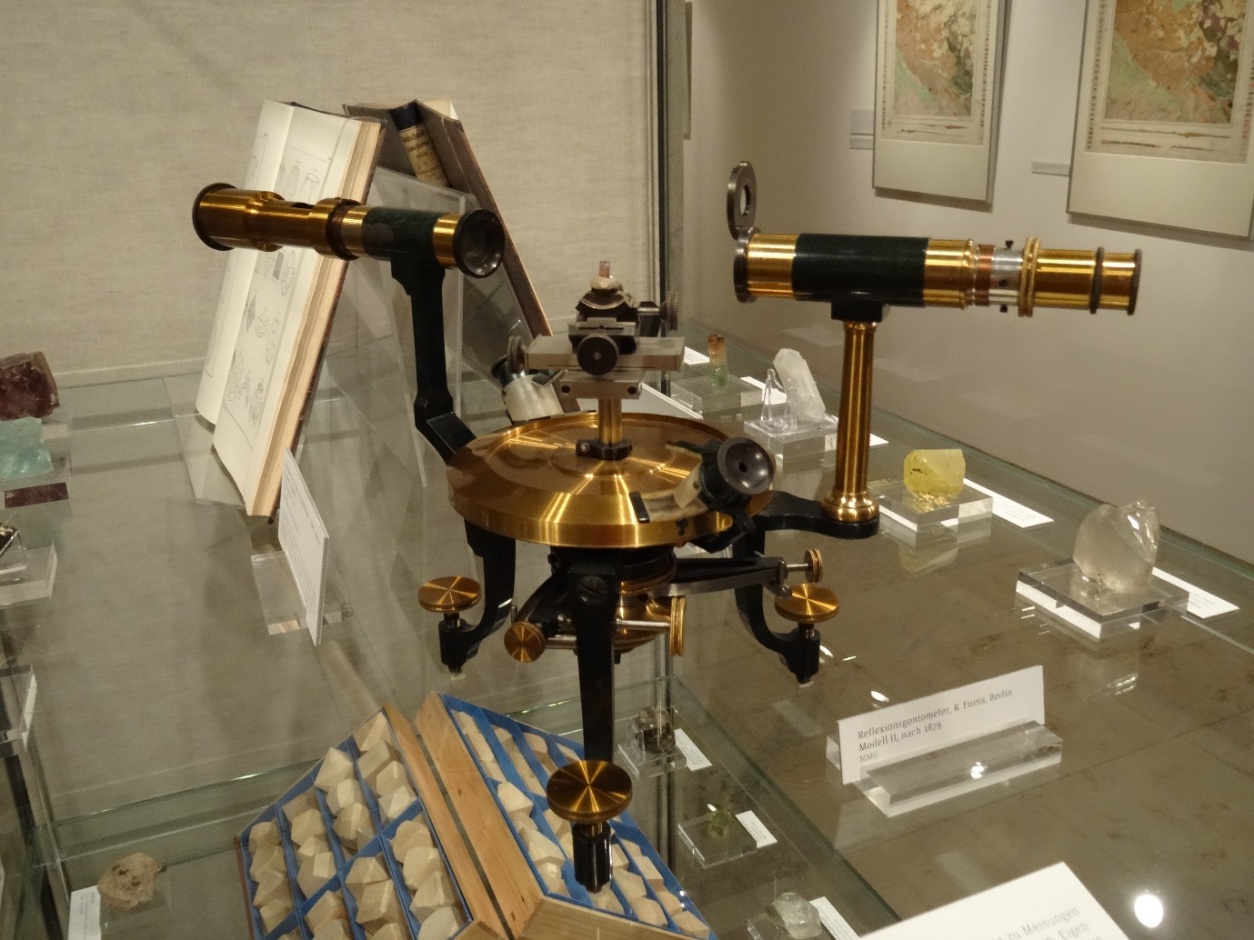 Figure 2: Example of a reflecting goniometer of the Mitscherlich model produced by the Fuess company in Berlin, (Räcknitz, Dresden, Germany).
Eilhard had made changes, most notably the addition of a circular vernier scale, to the reflecting goniometer invented by the English chemist William Hyde Wollaston (1766-1828) in 1809 (Figure 3) [3].
 Figure 3: The reflecting goniometer as designed by Wollaston. Thomas, D. An Elementary Course of Geology, Mineralogy, and Physical Geography, John Van Voorst, 1856, London. p. 160. British Library HMNTS 7107.b.4.
On the instrument shown in Figure 1, the manufacturer’s inscription can still be read: “Hildebrand früher August Lingke & Co. Freiberg in Sachsen 1892”. The Lingke family, a patrician family established in Freiberg since the sixteenth century, began to devote itself to the construction of mathematical and measuring instruments with Wilhelm Friedrich Lingke (1784–1867). He later became the owner of the firm that would bear his name, originally founded in 1791 by his master, Studer [4]. Wilhelm’s son, Friedrich Lingke, trained in his father’s workshop while also studying mineralogy at the University of Freiberg. It was he who directed the company between 1859 and 1873, the year in which it was sold to Max Hildebrand (1839–1910) [5]. Hildebrand was a gifted mechanic, designer of several instruments for topographical surveying, and also an explorer [6]. The company name appearing on the instrument preserved in the collection of the Department of Chemistry and Industrial Chemistry of the University of Pisa (Figure 4) was adopted in 1889.
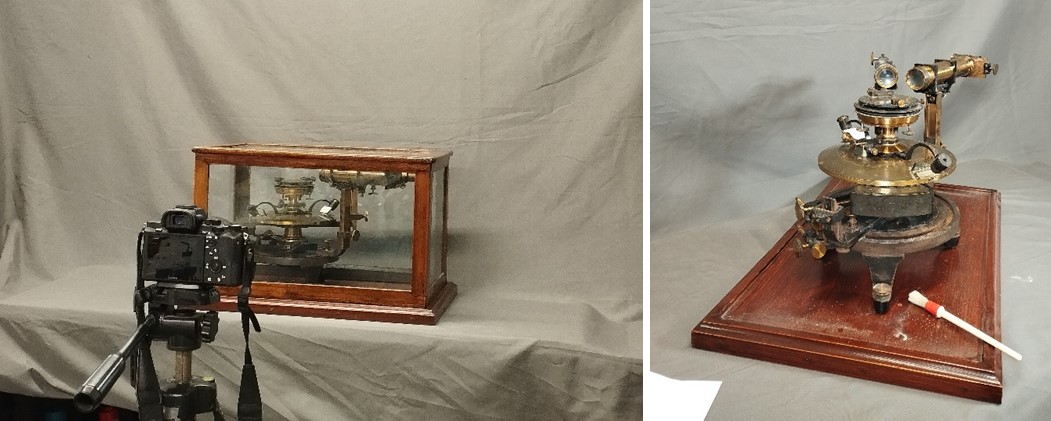 Figure 4: Spectrogoniometer, Hildebrand, früher, August, Lingke & Co., Freiberg, 1892. Photographic collection of the instrument, with and without display case, and verification of the state of conservation.
The spectroscope is an instrument that enables the direct observation of the spectrum of incident radiation, together with the corresponding metric measurement of wavelengths. Instruments of this kind were frequently employed in mineralogy and optics for the measurement of crystal angles. In particular, the apparatus makes it possible to determine the dihedral angle between the faces of a crystal. By means of the minimum-deviation method, the instrument also allows the refractive index of the glass composing the prism to be measured, as well as enabling spectroscopic observations. The spectrometer is made of lacquered brass — the historical lacquer consisting of terpene-based resins and natural dyes dissolved in ethyl alcohol - with the exception of the heavy tripod, which is made of cast iron painted black. The instrument consists of several elements (Figure 5): A) a collimator fixed to the tripod; B) a circular disc, revolving around a vertical axis passing through its centre, whose silvered rim bears an engraved scale divided into degrees and quarter-degrees, and to which the crystal may be attached; C) a prism-holding platform, rotating around the axis of the instrument either independently or together with the graduated circular disc; D) a telescope, also rotating around the axis and capable of being locked in position; E) a double alidade, integral with the telescope support, consisting of two vernier-equipped indexes and reading eyepieces, whose arms run along diametrically opposite sides of the rim of the graduated disc.
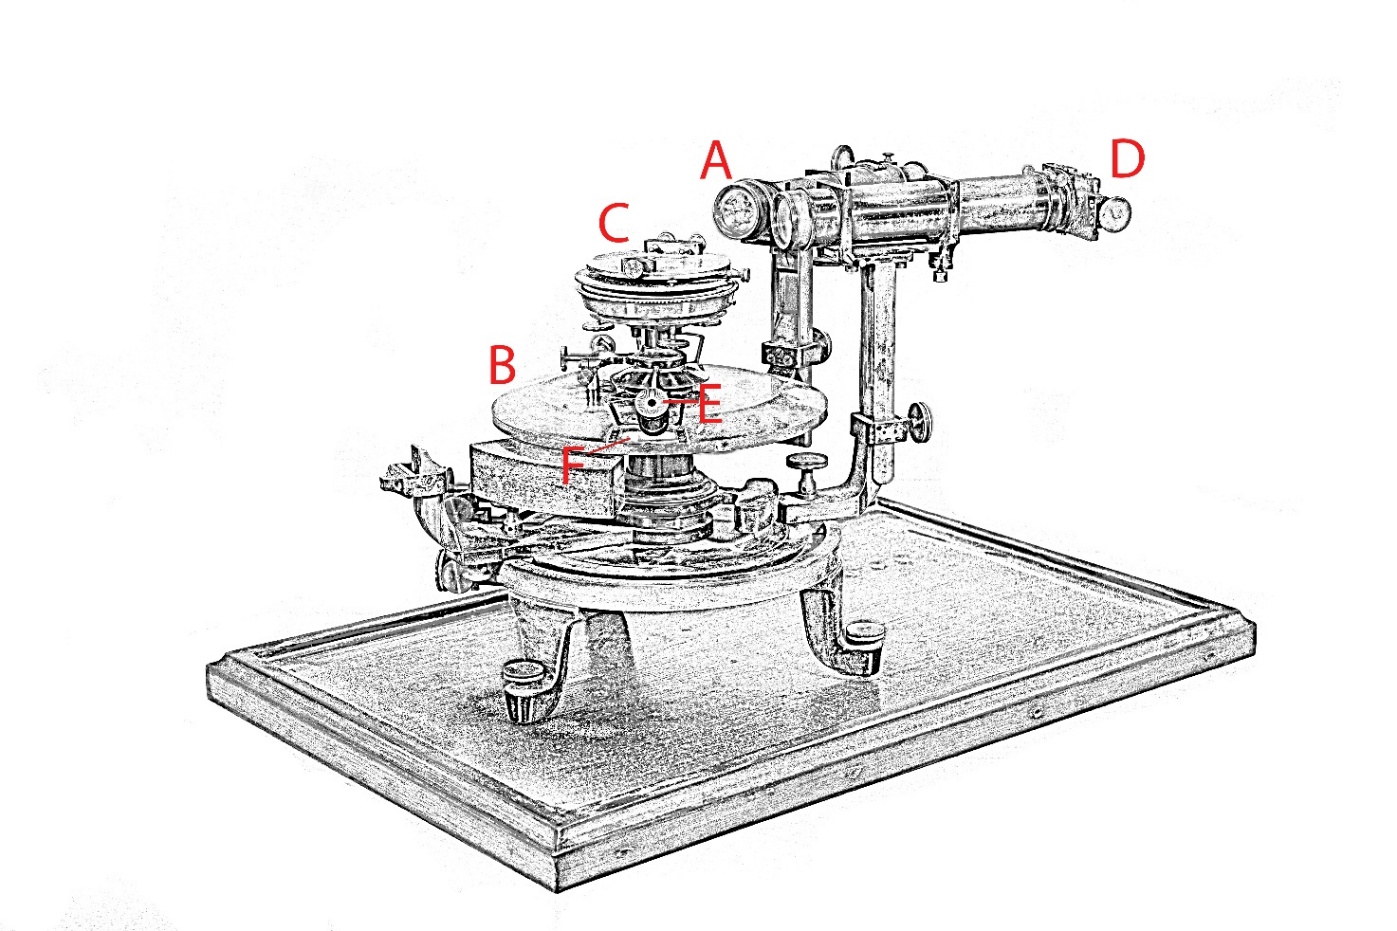 Figure 5: Schematic representation of the spectrogoniometer.
Once the telescope, or the graduated disc, has been locked to the axis of the instrument, the pointing must be refined by means of a dedicated micrometric screw before the readings are taken on the two nonius scales, in order to improve the accuracy of the measurements. Since these two nonius scales (F) are diametrically opposed, combining the two readings makes it possible to eliminate any eccentricity error of the alidade. The collimator consists of a vertical slit, fitted with an adjustment screw, positioned in the front focal plane of a converging collimating lens. When the slit is illuminated by a source placed along the axis of the collimator, the collimating lens generates a parallel beam of light. This beam is then focused by the objective of the telescope onto its rear focal plane, producing an image of the slit that can be observed through the eyepiece positioned on that plane. The platform consists of two superimposed discs and may be fixed to the axis of the instrument. One of the two discs rests upon the other by means of two raised screws and a spring-loaded pin, arranged at equal distances from one another, which allow it to be set perpendicular to the axis of the instrument.
At first glance, once one has taken note of the technical qualities of a historical scientific instrument such as our reflection goniometer, it may seem that the object has little more to tell: a metal structure, lenses, micrometric screws, graduated scales, joints, and polished surfaces. The apparatus appears to belong to a distant technical world, made up of often complex manipulations intended to produce data that were not always immediately reliable, of slow readings and minute adjustments. Yet it is precisely in this material complexity that the instrument preserves a much broader history: that of a period in which observation alone was no longer sufficient, and scientific knowledge increasingly required measurement, comparison, and classification.
In recent decades, historians of science have learned to regard instruments not as mere accessories to discovery, but as historical sources in their own right [7]. A scientific apparatus does not merely document a measurement technique: it also reveals who made it, for which users, from what materials, and in response to which scientific, educational, industrial, or commercial needs [8]. Research on scientific instruments has repeatedly emphasised this point: a laboratory object may be studied as a primary source, no less than a manuscript, a catalogue, or a scientific publication. This approach is particularly fruitful in the case of nineteenth-century optical instruments. During that century, the material culture of science underwent a profound transformation. The production of precision apparatus became increasingly specialised, organised through workshops, catalogues, commercial networks, and ever closer relationships between manufacturers, laboratories, and industry. Recent studies on the emergence of precision instrument-making have underlined how, in the nineteenth century, scientific instruments came to embody a new balance between artisanal skill, experimental requirements, and serial or semi-serial modes of production [9].
In this context, the potential of light assumed a new role. It was no longer merely what made a distant object visible, as in the telescope, or a minute one, as in the microscope. Light itself became a means of investigation. Through phenomena such as reflection, refraction, and polarisation, it made it possible to translate certain properties of matter into readable data: an angle, an index, a position on a graduated scale. The optical instrument did not merely extend vision; it disciplined the gaze, made it repeatable, and transformed it into measurement. The reflecting goniometer and, more specifically, the spectrogoniometer, belongs precisely to this historical and epistemic transition. On the one hand, it measures angles, recalling the crystallographic tradition and the need to identify regular geometries within crystals. On the other, by combining angular measurement with optical observation, it allows the behaviour of light in relation to matter to be examined with great precision. It is therefore a boundary object: between mechanics and optics, between the laboratory and the mine, between scientific research and the commercial control of mineral resources, including those riches that had not yet been fully incorporated into modern systems of extraction and valuation. Recent historiography on “precision”, however, invites us not to regard such instruments as perfect machines, capable of automatically producing objective data. Precision is not merely a quantifiable property; it is a practice. It depends on the quality of construction, calibration, the skill of the operator, the environment in which the instrument is used, and the conventions shared by a scientific or technical community. A 2024 article on the history of precision has underlined precisely the need to interrogate critically the very idea of “precise measurement”, showing how it is always the result of instruments, practices, technical promises, and contexts of use [10].
For this reason, to begin with an instrument such as that produced by Lingke and Hildebrand is to open several histories at once. There is the history of optics, which between the eighteenth and nineteenth centuries progressively moved beyond mere visual observation to become a quantitative technology. There is the history of mineralogy, which sought regular forms and measurable properties in crystals. There is the history of mines and industrial districts, where the recognition of materials and the ability to measure them accurately could have concrete economic consequences. And, finally, there is the history of instrument makers: figures often less renowned than scientists, yet indispensable in allowing ideas to be transformed into operative practices. The instrument, therefore, is not merely the starting point of the article; it is its material protagonist. In its lenses and graduated circles, light and matter, science and industry, university and workshop meet. It is an object through which we may tell the story of a decisive moment in scientific modernity: the moment when light ceased to serve only as a means of seeing the world and became one of the most effective ways of measuring it.
2. The nineteenth century and the culture of precision
During the nineteenth century, European science underwent a profound transformation: observation, while remaining fundamental, was increasingly accompanied by practices of measurement, standardisation, and numerical comparison. One might say that a transformation which had begun in the second half of the seventeenth century was now coming to maturity. A colour, a shape, a lustre, or an apparent direction was no longer sufficient unless it could be translated into data: an angle, a length, an index, a temperature, a deviation, or a position on a graduated scale.
This transformation did not concern experimental physics alone, but extended to all those branches of natural philosophy that were gradually acquiring disciplinary autonomy: geodesy, topography, chemistry, mineralogy, crystallography, metrology, engineering, and industry. M. Norton Wise has spoken, in this regard, of the “values of precision”, emphasising how accuracy was not merely a technical virtue, but also a cultural and social value, connected to the construction of trust in data, the standardisation of procedures, and the possibility of circulating results between different communities [11]. Accuracy, however, is not an abstract quality that automatically inheres in the instrument. It arises from a combination of elements: the construction quality of the apparatus, the sensitivity of its graduated scales, its mechanical stability, its calibration, the skill of the operator, the environmental conditions in which it is used, and the conventions shared by a scientific or technical community. In this sense, a “precise” instrument does not, by itself, produce a reliable measurement; rather, it makes such measurement possible within a practice. Recent studies on the history of scientific instruments have insisted precisely on this point, inviting us to consider precision as a promise, a performance, and a situated result, rather than as an self-evident property of the object [12].
Optics played a decisive role in this process. Lenses, prisms, mirrors, telescopes, collimators, and graduated circles made it possible to transform visual phenomena into measurements. A ray reflected from a surface, a line collimated in a telescope, or a deviation produced by the passage of light through a transparent medium could be read, compared, and recorded. This is the fundamental point: the eye continued to be involved, but it was no longer alone. It was disciplined by the instrument, guided by reticles, scales, and procedures, and inserted into a chain of operations that reduced the arbitrariness of individual impression. This transition is clearly visible even in fields apparently remote from mineralogy. In nineteenth-century astronomy, for example, the measurement of time, position, and the observer’s own errors became a central problem. Simon Schaffer has shown how practices of regulating observation, standardisation, and controlling personal error were integral to the construction of scientific reliability. Data were not simply “seen”: they had to be produced through rules, instruments, corrections, and institutions capable of rendering them reliable. A particularly interesting instrument in this respect, later introduced into chemistry laboratories in order to allow readings to be taken without disturbing the measurement itself, was the cathetometer, to which we shall return in a future contribution. The same principle may be extended to mineralogy and crystallography. For the naturalist, the crystal became an object of study and therefore an object to be measured. Its faces reflected light, its angles could be determined, and its optical properties could be compared with those of other specimens. The transition from the eye to the number did not eliminate observation; rather, it reorganised it.
More reliable measurements were required in university laboratories, technical schools, observatories, construction sites, mines, and state institutions responsible for administering territories, resources, and infrastructure. The nineteenth century thus witnessed the growth not only of new instruments, but also of new spaces and new professions of measurement: technicians, instrument makers, topographers, engineers, analytical chemists, and mineralogists. The scientific instrument became part of a network that brought together theoretical knowledge, specialised craftsmanship, the market, and industrial applications. In this scenario, light occupied a privileged position. It made it possible to connect different scales and domains: the astronomer’s sky, the microscopist’s slide, the mineralogist’s crystal, the topographer’s territory. One might even say that each of these domains found in light its own privileged mode of interrogation. In each case, optics did not merely extend the capacities of the eye; it constructed a new way of producing knowledge. To see was increasingly to measure; to measure was to make the world comparable.
3. Not just stars and cells: optics enter the minerals
To understand the importance of instruments such as goniometers and refractometers, it is necessary to return to the long transformation of mineralogy between the seventeenth and nineteenth centuries. Before becoming a structural science, capable of interrogating the internal order of matter, mineralogy was above all a descriptive discipline. Minerals were identified by colour, lustre, hardness, specific gravity, fracture, geographical origin, or practical use. As in other fields of investigation, however, one soon encountered the limits of the observer: some of the characters historically employed were not applicable to all minerals, and many depended heavily on the experience and judgement of the person examining the specimen. Crystallography emerged when naturalists began to recognise that, beyond external appearance, crystals obeyed constant geometrical regularities. The first fundamental turning point is associated with Niccolò Stenone - or Niels Stensen - (Copenhagen, 1638-Schwerin, 1686), who, in his De solido intra solidum naturaliter contento of 1669, observed a decisive fact in quartz crystals: although they may vary in size and crystalline habit, the angles between corresponding faces remain constant. This observation forms the basis of what would later be known as the law of the constancy of interfacial angles [13].
The fundamental contribution of Steno’s law lies in the idea that the faces of a crystal may develop differently - some becoming larger, others smaller - while the angles between equivalent planes remain unchanged for the same substance. In other words, the external shape may vary, but the underlying geometry remains recognisable [14].
In the eighteenth century, this intuition was made more systematic by Jean-Baptiste Louis Romé de l’Isle (Gray, 1736–Paris, 1790). He took up the law of the constancy of angles and transformed it into a tool of mineralogical classification. Romé de l’Isle understood that the angles between crystal faces could function as diagnostic characters: measurable data useful for distinguishing one mineral species from another. This operation was also made possible by the use of the contact goniometer, attributed to Arnould Carangeot (1742–1806), which allowed the angles between the faces of a crystal to be measured directly. Crystallography, therefore, was born as an instrumental science: from the outset, it did not merely contemplate regular forms, but measured them [15].
 Figure 6: Contact goniometer according to Carangeot. Tutton, A. E. H. Crystallography and Practical Crystal Measurement; Macmillan and Co. Limited: London, 1911. p. 19.
The following important theoretical leap is associated with René-Just Haüy (Saint-Just-en-Chaussée, 1743–Paris, 1822). Beyond recognising the regularity of crystalline forms, Haüy sought to explain them by proposing a model of internal structure. Starting from the study of cleavage, particularly in calcite, he developed the idea that crystals were composed of the ordered repetition of elementary units, which he called molécules intégrantes. According to Haüy, the external forms of crystals derived from the geometrical growth of these units and from regular processes of “decrement”: that is, from the progressive subtraction of rows or layers of ideal particles during crystal formation. His theory was still far removed from modern atomic crystallography. Haüy could not observe atoms, nor could he know the actual arrangement of particles within matter. Nevertheless, his model introduced a decisive principle: the visible morphology of the crystal should be interpreted as the manifestation of an internal order [16].
Before the discovery of X-rays and their use in determining structures at the atomic and molecular scale, this was a powerful way of thinking about the structure of matter through the measurement of form. The crystal was no longer merely a beautiful or regular natural shape; it became the visible result of an invisible structure. Crystallography thus came to stand at the intersection of geometry, mineralogy, and the theory of matter.
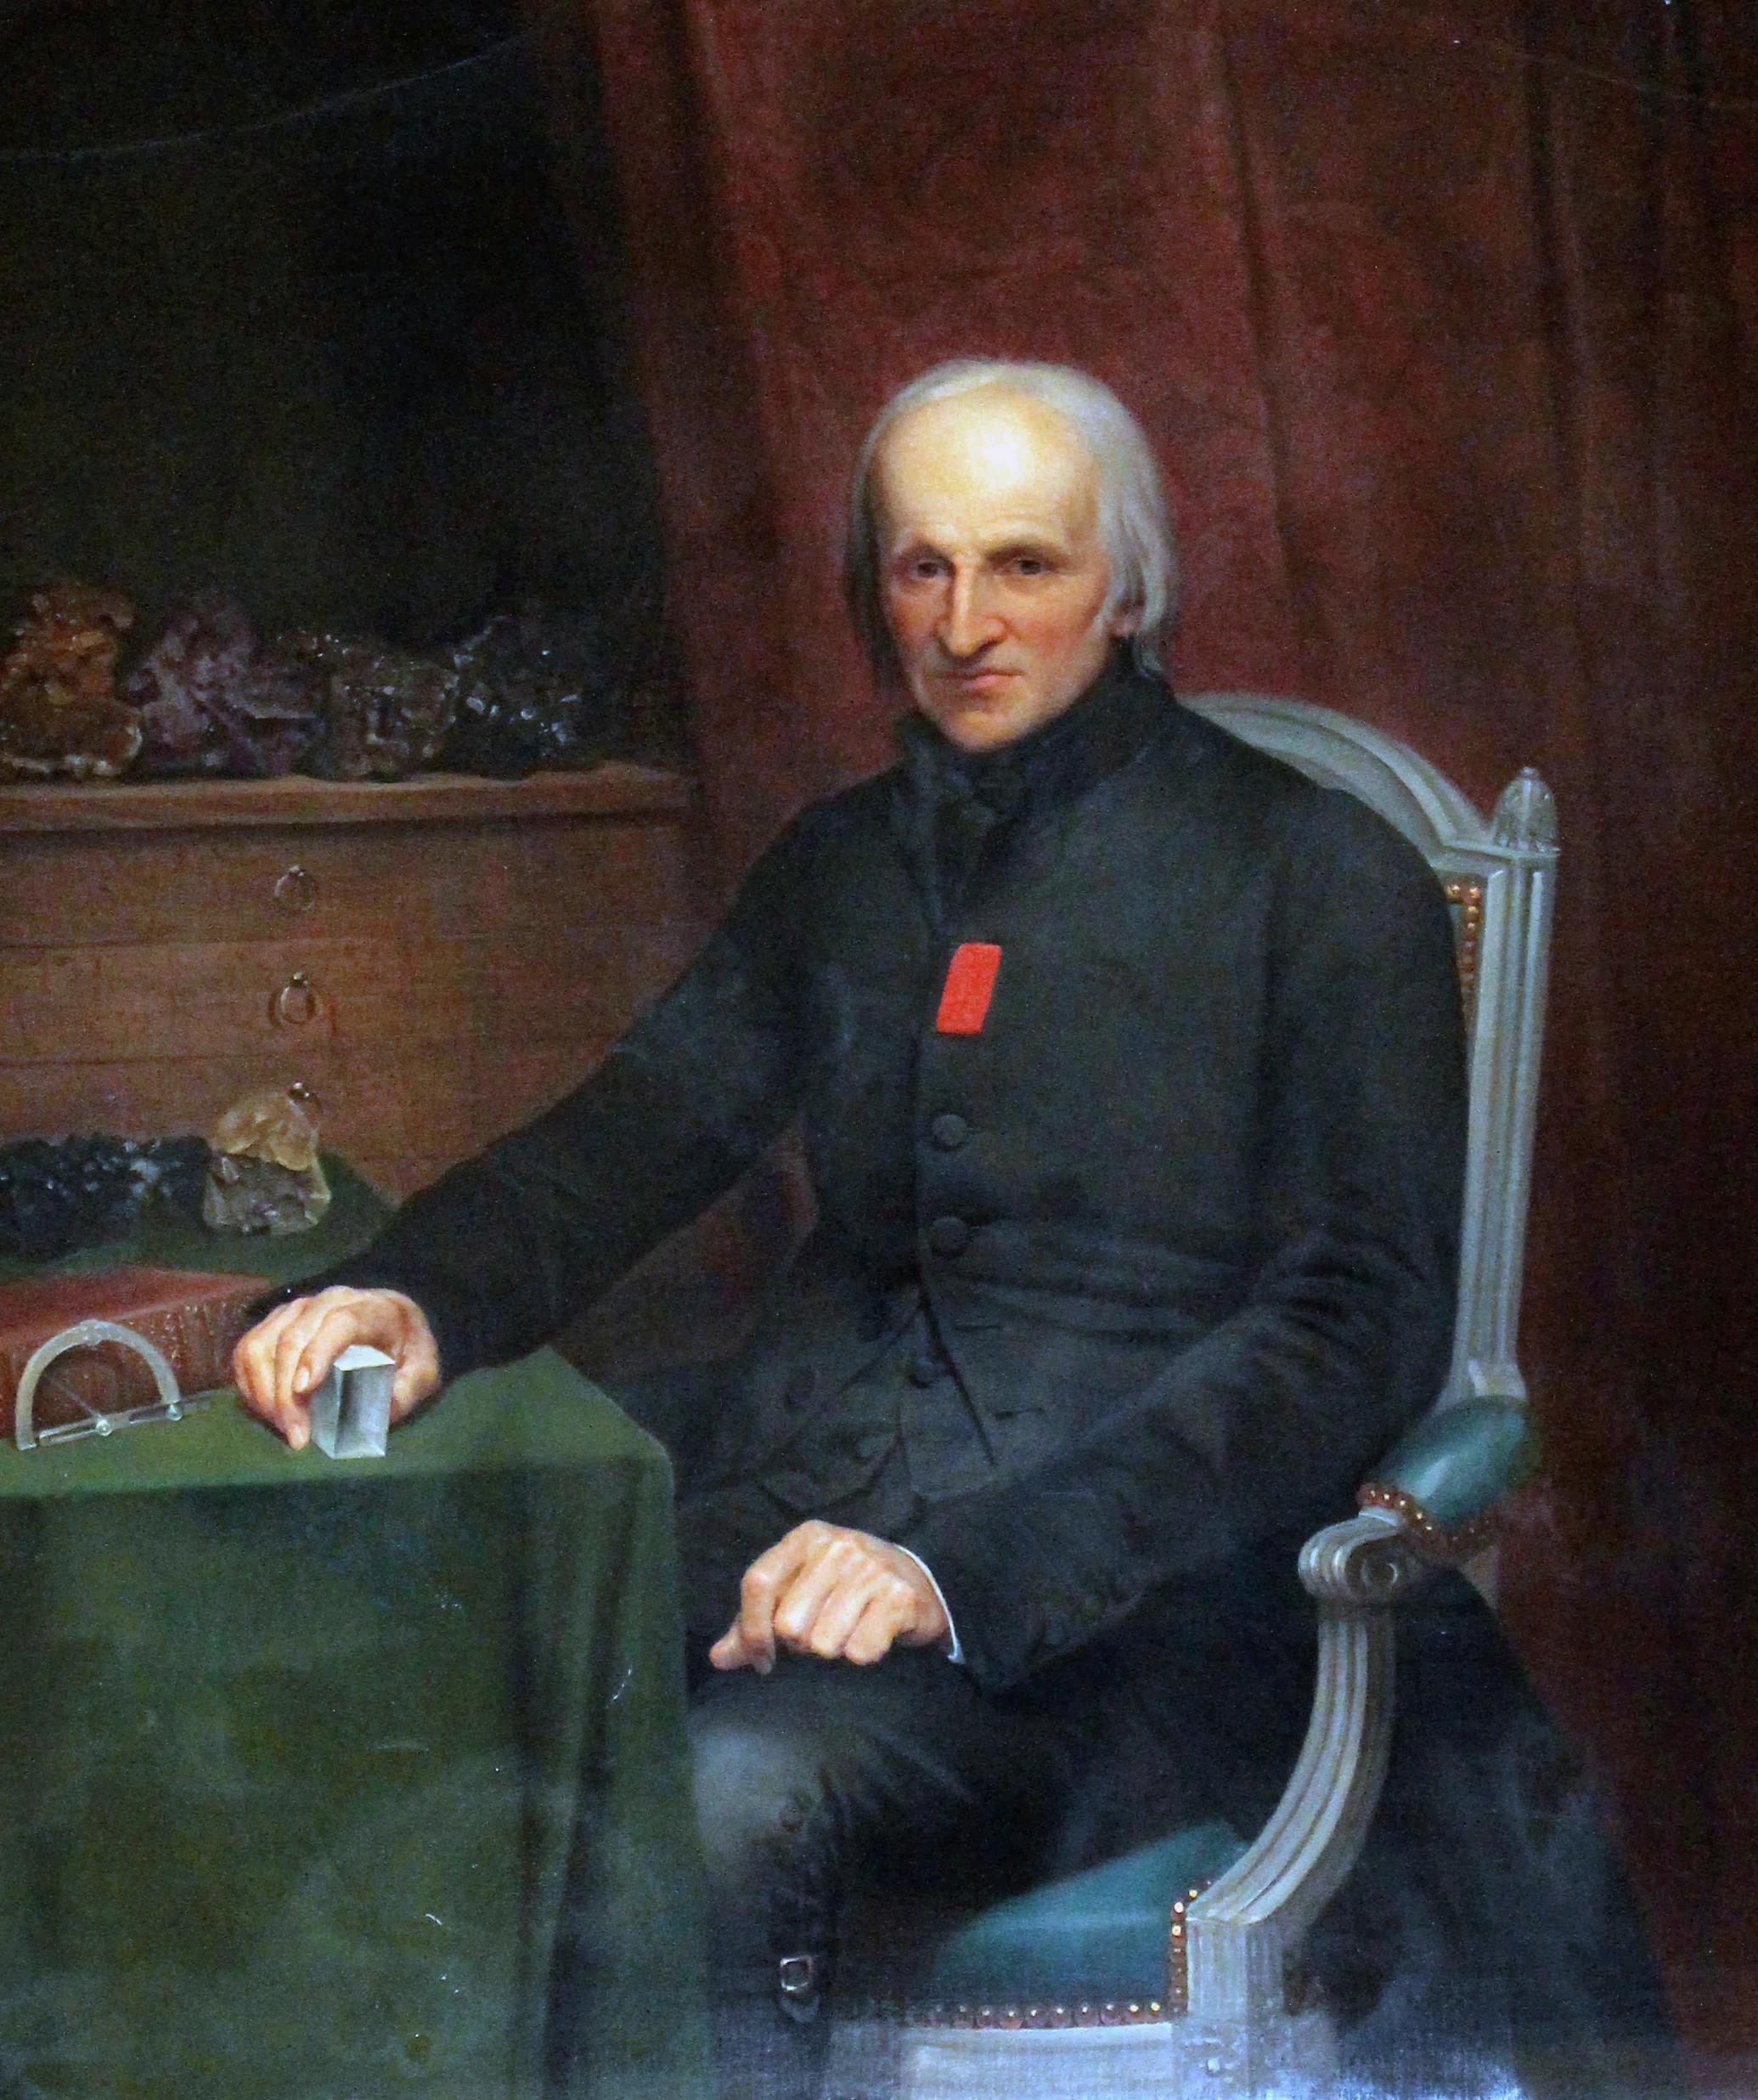 Figure 7: Portrait of René-Just Haüy by Nicolas Gosse, oil on canvas. Musée de Minéralogie MINES, Parigi.
During the nineteenth century, this approach was further mathematised. Studies of crystal symmetry, crystallographic systems, and lattices progressively led to crystals being described no longer solely through their visible faces, but through abstract geometrical relationships. In 1848, Auguste Bravais (Annonay, 1811–Le Chesnay, 1863) formulated the theory of space lattices, identifying the fourteen lattices that still bear his name today. Thus, from an interpretation of the crystal as the repetition of elementary solid forms, one moved towards the idea of a periodic arrangement of points in space.
A particularly interesting aspect of this phase in the history of science is that contributions apparently confined to mineralogy, and to what would later become crystallography, were also significant for the development of molecular representations, especially in relation to organic compounds. During the nineteenth century, chemists sought to represent the molecules of organic substances, such as ethyl alcohol or sugars, and the first drawings of molecules as points arranged in space according to specific symmetries were produced around 1835 by André-Marie Ampère, and later by Auguste Bravais. Both introduced the idea of molecules as polyhedral objects [17]. At the same time, other scientists, including the celebrated chemists Jöns Jacob Berzelius and Charles Frédéric Gerhardt, attempted to imagine how carbon, oxygen, and hydrogen atoms were linked together in chemically “analogous” compounds, such as ammonium salts or substances containing the alcoholic function. The history of the birth of organic chemistry, and of the development of molecular representations leading to structural formulae — with the contributions of Louis Pasteur, Archibald Scott Couper, Friedrich August Kekulé, Jacob Hendrik van ’t Hoff and Joseph-Achille Le Bel - will be the subject of another contribution, devoted to a fundamental instrument for the study of chiral organic compounds: the polarimeter.
Taking up Bravais’s work and his reflections on symmetry from the macroscopic to the sub-microscopic scale, the measurement of angles was not a mere technical detail, but the empirical foundation of the discipline. Before it became possible to “see” the interior of crystals by means of X-rays, crystallographers could infer the internal order of matter by observing and measuring external geometry: faces, edges, symmetries, and cleavage planes. Goniometry was therefore an epistemological tool. To measure an angle was to transform a crystal into a mathematical object. It is here that optics entered fully into mineralogy. In the simplest goniometers, direct contact with the crystal allowed an approximate measurement of interfacial angles. In optical goniometers, by contrast, the reflection of light from the crystal faces allowed more refined readings: the crystal face became a natural mirror, the telescope enabled alignment, and the graduated circle provided the numerical value. Light, therefore, was not used merely to illuminate the sample, but to make it measurable. From this point of view, nineteenth-century crystallography represents an exemplary case of transition from naturalistic observation to quantitative science. As we have seen, through the use of the contact goniometer or the reflection goniometer, the mineralogist became an operator of measurement, while the crystal acquired a geometrical structure to be interrogated. Instruments such as the goniometer and, later, the refractometer made it possible to connect the visible form of the mineral with its physical properties, paving the way for a mineralogy that was increasingly instrumental, quantitative, and closely connected to the physics of matter.
4. Mining, goods, industry: why such precise tools were needed
The spread of instruments such as goniometers, refractometers, theodolites, and precision optical devices cannot be explained solely by the internal progress of science. Certainly, mineralogy and crystallography required more accurate measurements in order to classify crystals, compare specimens, and relate external form to internal structure. Yet in the nineteenth century these scientific requirements became increasingly intertwined with economic, productive, and administrative needs. The measurement of minerals served to identify resources, evaluate their quality, organise their exploitation, and incorporate them into increasingly extensive commercial circuits. The point is that a mineral is never merely a natural object. In an industrial context, it also becomes a resource, a commodity, and a material to be transformed. For this transition to take place, matter must be made identifiable and assessable. It becomes necessary to distinguish one mineral species from another, to recognise impurities, to associate a specimen with a deposit, to estimate the value of a batch, and to verify the quality of a supply. Mineralogy, analytical chemistry, and economic geology also developed within this demand for reliability. Recent studies on the relationship between mining sciences and the production of resources have shown how mineralogical knowledge contributed to making the subsoil a “knowable” space, and therefore an economically usable one [18].
In this sense, instrumental precision had practical consequences. A correctly measured crystallographic angle could help identify a mineral species; a refractive index could distinguish visually similar materials; an accurate topographic survey could guide excavation, tunnel design, the demarcation of concessions, and the management of risk. The object being measured changed scale, but the underlying principle did not: from the crystal to the mine, from the polished face of the specimen to the profile of the territory, knowledge meant reducing uncertainty - and, in doing so, making economic action more secure. This reduction of uncertainty was particularly important in the mining districts of Central Europe. Freiberg, in Saxony, is an exemplary case. Its significance depended not only on the presence of mines, but on the coexistence of mining activity, technical education, mining administration, mineralogical collections, and instrument workshops. The Bergakademie Freiberg [19], founded in 1765 and operating still today, became one of Europe’s leading centres for mining and geological education. Historical scholarship has underlined how European mining academies, between the eighteenth and nineteenth centuries, responded to the need to train a new class of technicians, officials, and engineers capable of managing mines, resources, and production processes [20].
The specificity of these places lay precisely in the intertwining of practical and theoretical knowledge. Mining required empirical skills: recognising rocks, identifying metalliferous veins, organising underground labour, draining water, ventilating galleries, and estimating yields. Yet these skills were progressively reformulated through scientific languages: mineralogy, geognosy, chemistry, mathematics, mechanics, and topography. The mine thus became a space of economic production, but also an enlarged laboratory, in which knowledge of the Earth was built through labour, administration, and measurement [21]. The German case is particularly significant because, in areas such as Saxony and the Erzgebirge, the mining tradition had a strong social and institutional weight. Metal production, the management of concessions, the training of technicians, and the mining bureaucracy helped to create an environment in which precision instruments were not a luxury, but a necessity. As recent studies have also emphasised, the mine constituted a complex system, supported by administrative structures, technical expertise, state institutions, and professional and collective identities [22].
Within this environment, instrument workshops played a decisive role. Instruments had to function in laboratories, technical schools, and mineralogical collections, but also in more applied contexts, where measurement was directly connected to economic decisions. The history of modern geology is, in fact, deeply intertwined with the history of mining: not only because mines provided specimens and exposed sections of the subsoil, but also because their management required systematic knowledge of the Earth, of rocks, and of deposits [23]. This explains why optics, apparently far removed from the mine, instead became an essential technology. Lenses, prisms, telescopes, and graduated scales therefore belong not only to the history of scientific observation, but also to the history of industrial production [24]. The economic and commercial demand for precision thus helped to guide the evolution of instruments. Measurement became a form of trust: it allowed technicians, traders, teachers, administrators, and industrialists to speak a common language. In this context, the history of Lingke and Hildebrand can be better understood. Their production was not an isolated enterprise, created simply to supply university laboratories, but the result of a technical environment in which the needs of mining, topography, and precision mechanics met on a daily basis. August Friedrich Lingke (1811–1874), active in Freiberg, came from a tradition linked to the construction of mathematical and mining instruments. His workshop produced, among other things, instruments for surveying and measurement, including contact goniometers intended for mineralogical use. An example signed “Lingke in Freiberg” is documented, for instance, as a mid-nineteenth-century contact goniometer [25]. Max Hildebrand (Heideblick, 1839–Freiberg, 1910) represents the next step: that of fully industrial precision mechanics. After training as a mechanic and working at Pistor & Martins in Berlin, a firm specialising in measuring and surveying instruments, he also gained experience in international contexts before moving to Freiberg in 1873, where he became a partner in August Lingke & Compagnie. Biographical sources recall his specific interest in instruments intended for the Markscheidewesen, that is, underground mining surveying, as well as his improvements to theodolites, compasses, levels, and centring devices [26]. This trajectory shows clearly why a Lingke-Hildebrand instrument should be read within the Saxon mining world. It was, in fact, a product born in an environment in which measuring crystals, orienting galleries, conducting surveys, and building reliable instruments formed part of the same technical system. Precision, in this case, was not an abstract ideal: it was a professional skill required by the mine, the technical school, the administration, and the market.
5. Lingke and Hildebrand: precision workshops in Freiberg
The history of precision mechanics in Freiberg dates back at least to the end of the eighteenth century and passes through several figures known as Bergmechaniker: craftsmen specialised in the construction of instruments for mining, surveying, and technical measurement. This local continuity is important. We are not dealing with an isolated workshop, but with a chain of skills closely linked to the needs of the mine and of technical education. The TU Bergakademie Freiberg itself today preserves a collection of topographical and geodetic instruments in which devices produced in Freiberg, including those associated with the Lingke and Hildebrand firms, are particularly well represented. The genealogy of the workshop clearly shows this intertwining. According to the historical chronology of the Freiberger Präzisionsmechanik, in 1771 Gottlieb Friedrich Schubert was appointed Bergmechanikus and established a business for the production of instruments intended for the mining and metallurgical world. In 1791, Johann Gottfried Studer took over the workshop and produced improved instruments, including theodolites. In 1823, Wilhelm Friedrich Lingke became Bergmechanikus and expanded the business; in 1859, his son August Friedrich Lingke took over the management of the workshop. Lingke, therefore, was the product of a local tradition that had long applied mechanics and topography to mining. The decisive step came in 1873, when Max Hildebrand joined August Lingke & Co. in Freiberg as a partner. Hildebrand was not merely a continuation of the workshop: he brought with him a broader and more international technical training. The Deutsche Biographie records that, after his apprenticeship and work as a mechanic in Berlin, Hildebrand was employed by Pistor & Martins, one of Berlin’s most important workshops for measuring and surveying instruments. He later worked in Paris, representing the company at the Universal Exhibition of 1867, and gained experience in England before returning to Germany [27]. Hildebrand combined the artisanal culture of fine mechanics with knowledge of the major European circuits of scientific instrumentation. When he moved to Freiberg in 1873, he brought into the Saxon mining environment skills acquired in Berlin, Paris, and industrial England. For some years the instruments were marketed under names that preserved the memory of continuity with Lingke, such as “Hildebrand früher August Lingke”; around 1880 the name changed to Hildebrand & Schramm [28].
Under Hildebrand’s direction, the workshop assumed a more markedly industrial profile. The chronology of the Freiberger Präzisionsmechanik indicates that in 1873, with the transition from Lingke to Hildebrand, a more industrial mode of instrument production began, employing approximately eighty workers and bringing improvements in quality, accuracy, and the development of new apparatus. This step is essential: the nineteenth-century scientific instrument was no longer merely the singular product of an individual craftsman, but increasingly became the outcome of a more complex organisation of production, capable of responding to a growing demand for precision, reliability, and standardisation.
Hildebrand’s specialisation concerned above all geodetic, astronomical, and mining instruments. The Deutsche Biographie notes that he improved numerous geodetic and astronomical instruments, but also, and especially, that he devoted particular attention to instruments for the Markscheidewesen. In 1875 he designed a Patent-Markscheider-Repetitions-Theodolit; in 1875–1876 he introduced the so-called Freiberger Aufstellung, a device for installing theodolites and target signals in underground measurements. In the following years, he developed or perfected tubular compasses, instruments for checking levels, theodolites, and other devices for mining surveying.
Although this information mainly concerns topographical and geodetic instruments, it is essential for interpreting a refractometer-goniometer, or more generally an optical-mineralogical instrument, signed by Lingke-Hildebrand. It shows that the firm operated within a technical culture in which the measurement of crystals, the measurement of territory, and the measurement of the underground belonged to the same horizon. These were observations and measurements performed on objects of different scales: from the crystal to the gallery, from the mine to the hills and the external landscape. Yet they shared the same fundamental optical and mechanical principles: alignment, angular reading, graduated circles, micrometric adjustment, and the search for repeatable measurements. The instruments made by Lingke and Hildebrand thus bear witness to the extent to which the pursuit of precision had become central in this field: Freiberg, its mines, its academy, its workshops, and its technicians all formed part of the same culture of measurement. From this perspective, the instrument preserved in Pisa becomes a material witness to a European culture of measurement. Its lenses, graduated circles, and micrometric adjustments tell not only the story of a single apparatus, but also that of a technical system in which knowledge of matter depended upon the ability to build reliable instruments. Lingke and Hildebrand were precisely this: mediators between scientific knowledge and its mechanical realisation.
6. From Freiberg to Pisa: Nasini, Mond and the European circulation of instruments
The history of the instrument does not end in the place where it was made. Like many nineteenth-century scientific apparatuses, a spectrogoniometer produced in a German workshop could enter a far wider network of circulation, composed of universities, laboratories, industries, personal relations, and international exchanges. It is at this point that the history of the instrument preserved in Pisa intersects with two central figures in chemistry between the nineteenth and twentieth centuries: Raffaello Nasini and Ludwig Mond.
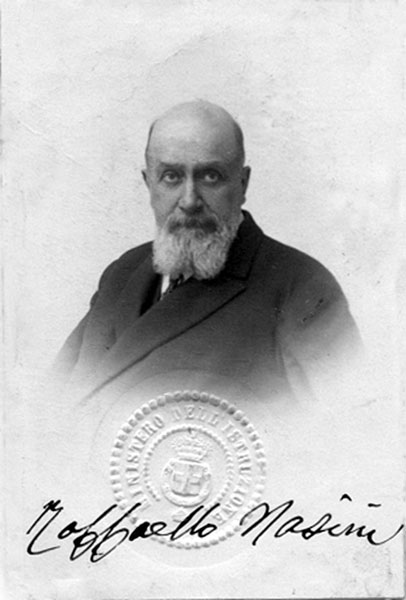 Figure 8: The chemist Raffaello Nasini, before 1931.
Raffaello Nasini was born in Siena in 1854 and trained at the University of Pisa, where he studied chemistry under Paolo Tassinari. After periods of research and teaching in other institutions, he became professor at Padua, where he also served as rector, before returning to the University of Pisa, where he taught from the early twentieth century onwards. Nasini has been described as an eclectic chemist [29], active at a time when Italian chemistry was redefining its relationship with physics, industry, and international research. He is considered one of the earliest Italian physical chemists, although his work also had important implications for analytical and inorganic chemistry; indeed, the mineral nasinite was named in his honour [30]. Nasini was also a university professor with strong connections to industry, including the geothermal site of Larderello. His training and activity placed him within a European network in which the laboratory was no longer a closed space bounded by national borders. Physical chemistry, the analysis of substances, the study of molecular properties, and attention to industrial applications required international contacts, instruments, methods, and comparisons. In this sense, his profile accords well with the material history of an instrument produced in the German area and later incorporated into an Italian university context.
The link with Ludwig Mond makes this network even more significant. Mond, a chemist and industrialist born in Kassel in 1839 and later active in Great Britain, was a leading figure in European industrial chemistry. His name is associated with the Solvay process for soda ash and, above all, with the chemistry of nickel carbonyl, a field in which the study of the physical and chemical properties of substances had direct industrial consequences [31]. Recent research on the nickel tetracarbonyl cation has recalled Mond’s role in the discovery of the first homoleptic carbonyl complex, Ni(CO)₄, which occurred approximately 130 years before the publication of that 2021 study [32].
The scientific relationship between Nasini and Mond is documented precisely through nickel tetracarbonyl. Nasini published, together with Mond, a study [33] on the physicochemical properties of nickel carbonyl, a subject that brought together physical chemistry, the analysis of the properties of matter, and industrial applications. This evidence is important for the present contribution because it shows that Nasini operated within the same cultural horizon as the instrument: a world in which matter was recognised, classified, and controlled through measurable properties. Some scholars [31,34] report that Mond donated two instruments to Nasini, including the spectrogoniometer now preserved in the atrium of the Department of Chemistry and Industrial Chemistry of the University of Pisa. Unfortunately, we have not been able to identify the inventory documentation associated with this donation. Nevertheless, as Mariani notes [31], several sources indicate that Mond donated other instruments to Italian scientists, partly as a result of his deep affection for Italy and of the friendships he had established there over time.
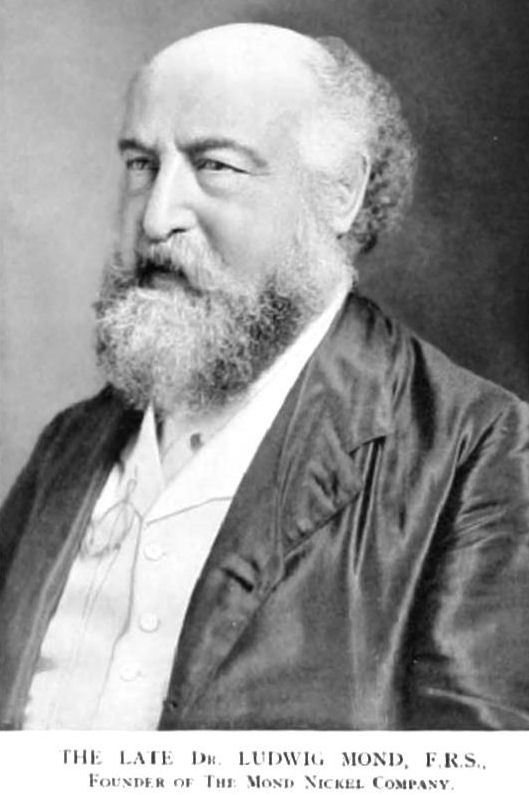 Figure 9: The chemist and industrialist Ludwig Mond.
In the search for evidence of this donation, which would further strengthen the historical value of the instrument and its connection with major currents of European science, archival research has brought to light a later inventory, dated 1955. This document records that the reflection goniometer, together with other instruments, was in turn donated by Raffaello Nasini to the Department of Chemistry and Industrial Chemistry (Figure 10).
 Figure 10: Scan of one of the inventories found in the General Archives of the University of Pisa. Our reflecting goniometer (called a refractometer in the note) turns out to be donated by Nasini.
Historical scientific instruments often reach us with incomplete biographies: they preserve the maker’s mark, sometimes a serial number, and occasional inventory traces, but rarely the full history of their movements. To reconstruct their story means to bring together objects, documents, biographies, and contexts. In this case, the hypothesis of a provenance linked to Nasini and Mond is particularly valuable, because it directs our attention to the networks through which instruments and knowledge travelled across scientific Europe at the end of the nineteenth and the beginning of the twentieth century. From this perspective, Pisa is not merely the place where the instrument is preserved today. It is the last visible node in a much larger history, one that connects German precision mechanics, Saxon mining culture, European industrial chemistry, and Italian university education. The instrument thus becomes a small material archive: in its optical and mechanical parts one may read not only a measurement function, but also a geography of science made up of workshops, laboratories, industries, universities, and personal relationships [35].
References, notes and links
[1] https://va3scodi.dcci.unipi.it/rifrattometro-universale-pulfrich.html
[2] E. Mitscherlich, Ueber die Kristallisation der Salze in denen das Metall der Basis mit zwei Proportionen Sauerstoff verbunden ist. Abhandlungen der Akademie der Wissenschaften zu Berlin, Jg.1818-1819, pp.427-437. Il lavoro svolto da Mirscherlich è una prosecuzione degli studi svolti da Wollaston, che si era dedicato a numerose osservazioni sulla calcite. Proseguendo a partire da questa intuizione Mitscerlich arriverà a trovare il polimorfismo nelle forme allotropiche di calcite ed aragonite.
[3] W. H. Wollaston, Description of a Reflective Goniometer, Philosophical Transactions of the Royal Society of London. 99, 1809, 253-258.
[4] W. Fischer, Neue Deutsche Biographie, vol. 14, voce “Lingke, Wilhelm Friedrich”, 1985.
[5] J. B. Te Pas, “Max Hildebrand, late August Lingke & Co. G.m.b.H., “Bulletin of the Scientific Instrument Society”, 58 (1998): 19-21.
[6] M. Hildebrand, Früher August Lingke & Co. G.m.b.H., Freiberg, 1932.
[7] Turner, G. L. e. Nineteenth-Century Scientific Instruments; Sotheby Publications: London, 1983.
[8] AA.VV. Instruments, Travel and Science: Itineraries of Precision from the Seventeenth to the Twentieth Century; Bourguet, M.-N., Licoppe, C., Sibum, O. H., Eds.; Routledge: London, 2002.
[9] Morrison-Low, A. Making Scientific Instruments in the Industrial Revolution; Knight, D. M., Levere, T., Eds.; Routledge: New York, 2016.
[10] Gluch, S. Promises of Precision: Questioning Precision in ‘Precision’ Instruments. Annals of Science. Taylor and Francis Ltd. 2024, pp 1–9.
[11] AA.VV. The Value of precision; Matthew, N. W., Ed.; Princeton University Pess: Princeton, 1995.
[12] Gluch, S. Promises of Precision: Questioning Precision in ‘Precision’ Instruments. Annals of Science. Taylor and Francis Ltd. 2024, pp 1–9.
[13] Una descrizione molto chiara ed operativa la si può trovare fornita dal Gruppo Mineralogico Paleontologico Euganeo: https://gmpe.it/minerali/leggi-cristallografiche
[14] Menchetti, S. How Do Crystals Grow? Steno’s Approach. Substantia 2021, 5 (1), 77–87.
[15] Mascarenhas, Y. P. Crystallography before the Discovery of X-Ray Diffraction. Revista Brasileira de Ensino de Fisica 2020, 42.
[16] Le sue teorie, come quella della molecola integrante, sono state di fondamentale importanza per giungere alla diffrazione X e ai lavori di Bragg, Laue e Ewald. Fu anche collaboratore di Lavoisier per l’identificazione della nuova unità di massa per il sistema metrico.
[17] Paoloni, L. Molecole, atomi e struttura della materia: Da Dalton alla meccanica quantistica. La Chimica nella Scuola, 2007, Vol. 3, pp. 38-63.
[18] Felten, S. The History of Science and the History of Bureaucratic Knowledge: Saxon Mining, circa 1770. Hist Sci 2018, 56 (4), 403–431.
[19] Ancora oggi attiva con il nome di Technische Universität Bergakademie Freiberg, è la più antica università di metallurgia ed estrazione al mondo.
[20] Vaccari, E. Mining Academies as Centers of Geological Research and Education in Europe between the Eighteenth and Nineteenth Centuries. De Re Metallica 2009, 13, 35–41.
[21] Felten, S. Sustainable Gains: Dutch Investment and Bureaucratic Rationality in Eighteenth-Century Saxon Mines. Journal for the History of Knowledge 2020, 1 (1).
[22] Felten, S. Mining Culture, Labour, and the State in Early Modern Saxony. Renaissance Studies 2020, 34 (1), 119–148.
[23] Felten, S. Mining and the Formation of Modern Geology. In Handbook of the Historiography of the Earth and Environmental Sciences; Aronova, E., Sepkoski, D., Tamborini, M., Eds.; Springer, Cham, 2024; pp 1–28.
[24] Guntau, M. The Rise of Geology as a Science in Germany around 1800. In The Making of the Geological Society of London; Lewis, C. L. E., Knell, S. J., Eds.; Special Publications: London, 2009; Vol. 317, pp 163–177.
[25] Sito web: https://www.mineralogy.eu/gonio/contact/Lingke-Brush.html
[26] Fischer, Walther, "Hildebrand, Max" in: Neue Deutsche Biographie 9 (1972), S. 123 f. [Online-Version]; URL: https://www.deutsche-biographie.de/gnd137574274.html#ndbcontent
[27] Pas, J. B. te. Max Hildebrand, Late August Lingke & Co GmbH, Workshop for Scientific Precision Instruments, Founded 1791 in Frieberg, Saxony. Bulletin of the Scientific Instrument Society 1998, 58, 19–21.
[28] https://www.surveyinginstruments.org/col/en/instrument/default/25?obj=man
[29] Macchioni, A. Raffaello Nasini: An Eclectic Chemist Heralding the Interdisciplinary Essence of Inorganic Chemistry. Eur. J. Inorg. Chem. 2019, 546–549. DOI: 10.1002/ejic.201801390.
[30] https://www.mindat.org/min-2842.html
[31] Mariani E. Ludwig Mond e l’Italia, relazione al VII convegno nazionale di Fondamenti e Storia della Chimica, L’Aquila, 8-11 ottobre 1997.
[32] Schmitt, M.; Mayländer, M.; Goost, J.; Richert, S.; Krossing, I. Chasing the Mond Cation: Synthesis and Characterization of the Homoleptic Nickel Tetracarbonyl Cation and Its Tricarbonyl-Nitrosyl Analogue. Angewandte Chemie - International Edition 2021, 60 (27), 14800–14805.
[33] Mond, L.; Nasini, R. Über einige physikalische Eigenschaften des Nickeltetra- karbonyls und andrer Nickelverbindungen, Zeitschrift für Physikalische Chemie, Volume 8U, Issue 1, 1891.
[34] G. Fochi, Cento anni fa il primo metallo-carbonile binario: l'opera di Ludwig Mond e il contributo di Raffaello Nasini, in ‘Memorie e Rendiconti di Chimica, Fisica, Matematica e Scienze Naturali’, Accademia Nazionale delle Scienze detta dei XL, 1990, serie 5, Volume XIV, pag. 359-365.
[35] Rocca, L., Angelici, A., Domenici, V. Valorizzare il patrimonio degli strumenti scientifici storici per la conoscenza e per la didattica: il progetto Va3SCoDi, La Chimica nella Scuola, articolo in revisione.
CREDITS: VALENTINA DOMENICI & LUCA ROCCA